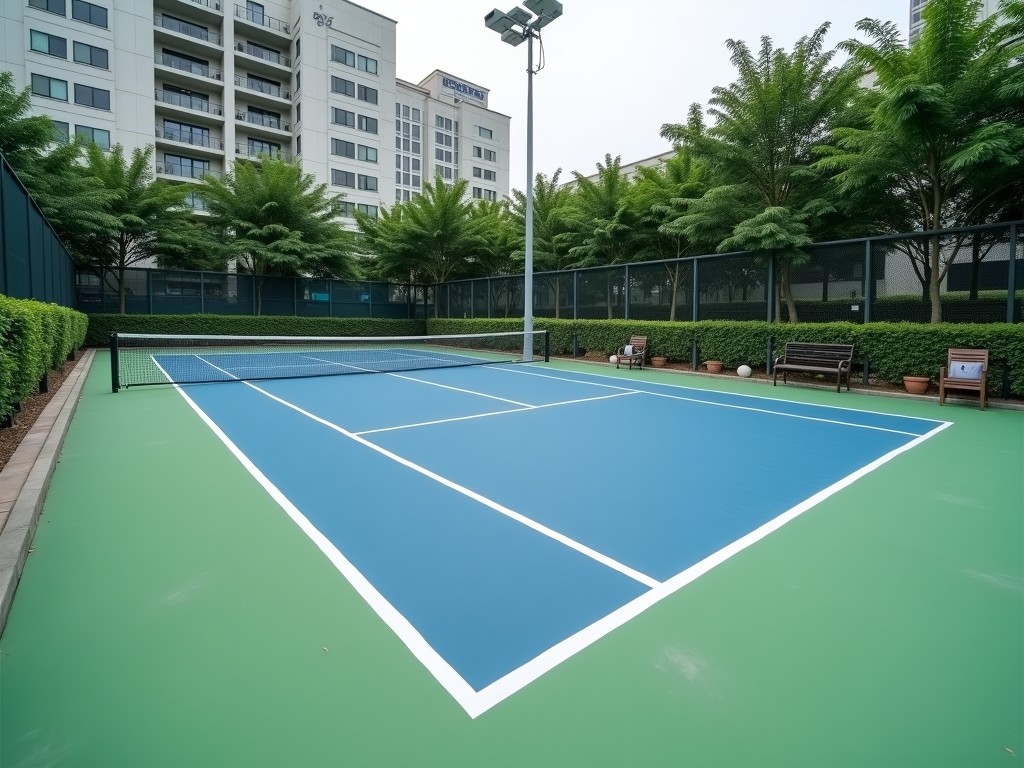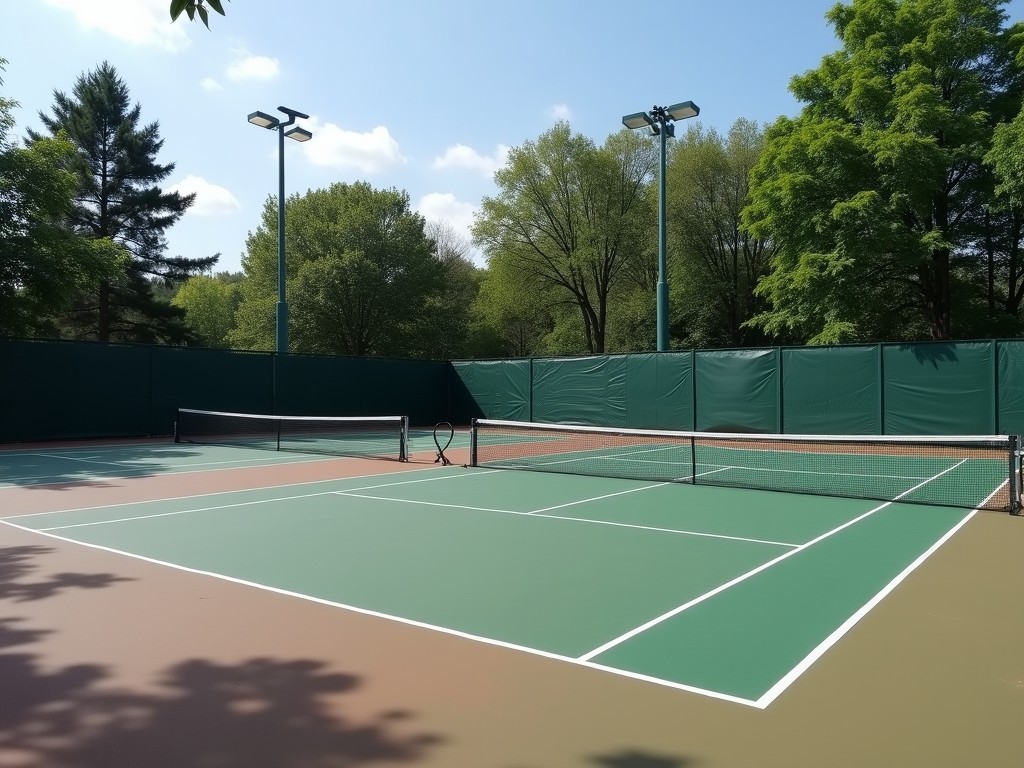
Wholesale Panoramic Outdoor Padel Tennis Court Construction Supplier
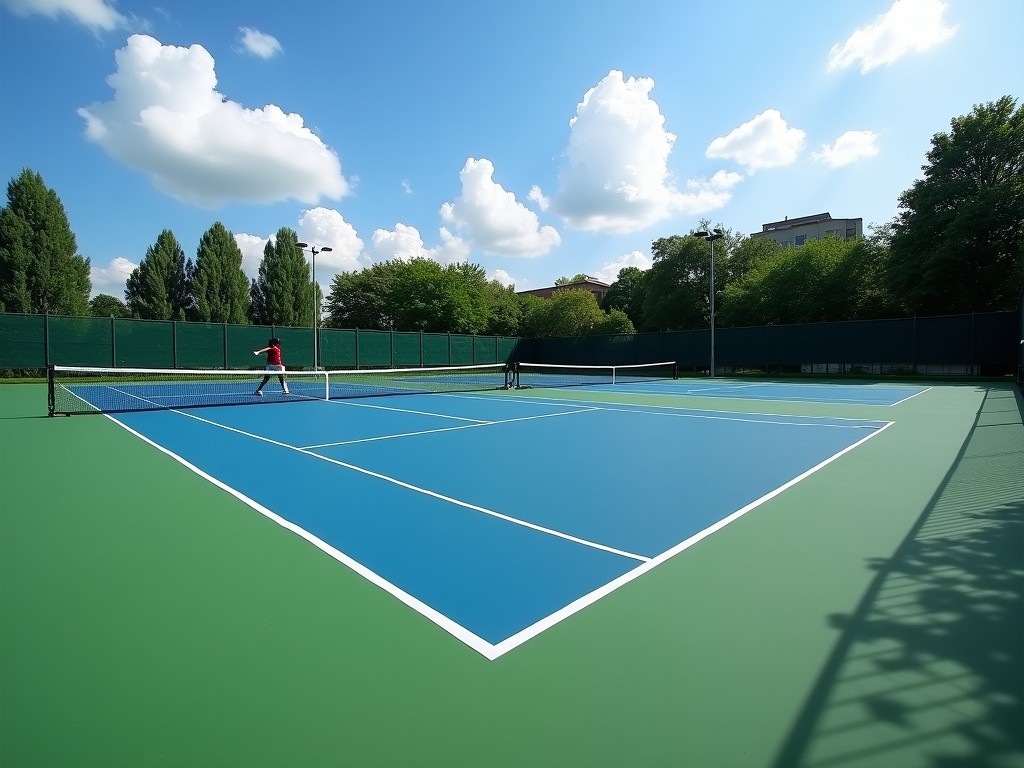
Wholesale Panoramic Outdoor Padel Tennis Court Construction Supplier
Wholesale Panoramic Outdoor Padel Tennis Court Construction
A panoramic padel court integrates a transparent enclosure with an outdoor playing surface, providing spectators uninterrupted sightlines while shielding players from wind, rain, and UV exposure. The system relies on a modular steel framework, laminated safety glass panels, and a synthetic turf base engineered for consistent ball bounce, efficient drainage, and long‑term durability under variable climate conditions.
Structural Design
The primary load‑bearing structure consists of hot‑dip galvanized steel columns and beams arranged in a modular grid, designed to resist wind loads up to 150 km/h and seismic forces typical for outdoor installations. Each frame member is sized based on calculated bending moments and shear forces, with deflection limits set to L/200 for serviceability and L/100 for ultimate conditions.
- Column sections: rectangular hollow profiles, 120 mm × 60 mm, wall thickness 4 mm, yield strength ≥ 350 MPa.
- Beam connections: bolted end plates with grade 8.8 fasteners, providing slip‑critical joints resistant to fatigue.
- Glass support brackets: stainless steel (AISI 304) with rubber gaskets, accommodating thermal expansion of ±2 mm per meter.
Materials
Enclosure panels are made from laminated tempered glass, typically 10 mm thick with a 1.52 mm PVB interlayer, offering impact resistance classified as Class 2B according to EN 12600 and UV‑stabilized to prevent discoloration. The steel framework undergoes hot‑dip galvanization to a minimum zinc coating of 60 µm, providing corrosion protection for at least 25 years in C3 environments. The playing surface uses monofilament polyethylene turf with a pile height of 12 mm, filled with rounded silica sand and performance‑grade rubber infill to achieve a ball rebound ratio of 0.85–0.90 and vertical drainage rate exceeding 200 mm/h.
Installation Process
Installation begins with site preparation, including compacted sub‑base grading to a tolerance of ±10 mm and installation of a perimeter drainage channel. The steel frame is erected on adjustable base plates, aligned using laser leveling to maintain verticality within 2 mm per meter. Glass panels are lifted into position with vacuum suction equipment, seated on neoprene pads, and secured with torque‑controlled bolts to a preset tension of 25 Nm. Finally, the turf is rolled out, seamed with adhesive tape, infilled, and brushed to achieve uniform fiber orientation.
- Sub‑base compaction and drainage channel formation.
- Steel frame erection and alignment.
- Glass panel placement and fastening.
- Turf installation, infill distribution, and surface grooming.
Applications
Panoramic padel courts are suited for private clubs, residential developments, hospitality venues, educational institutions, and tournament facilities where spectator engagement and brand visibility are priorities. The transparent enclosure enhances the viewing experience for audiences and allows natural lighting to reduce energy consumption for indoor lighting, while the robust outdoor construction enables year‑round use in climates with moderate precipitation and temperature fluctuations.
Customization Options
Court dimensions can be adjusted to match site constraints, with standard lengths ranging from 20 m to 24 m and widths from 10 m to 12 m, while height is typically set at 4 m to accommodate overhead lobs. Glass panels may be supplied with various tints (clear, gray, bronze) or reflective coatings to control solar gain, and the steel frame can be powder‑coated in RAL colors for aesthetic integration. Additional options include integrated LED lighting systems, automated side‑wall doors, and branding panels mounted on the frame.
- Length: 20 m – 24 m (customizable in 0.5 m increments).
- Width: 10 m – 12 m (customizable in 0.5 m increments).
- Glass thickness: 8 mm – 12 mm laminated tempered.
- Frame finish: hot‑dip galvanized only or galvanized + powder coat (RAL 9005, 9010, 7016, etc.).
Quality Control
Factory testing includes impact resistance assessments of glass panels using a 227 g steel ball dropped from 1 m height, verifying no penetration or delamination. Steel members undergo salt‑spray exposure for 500 hours to confirm coating integrity, with rust rating not exceeding 1 per ISO 9227. Turf samples are subjected to UV‑accelerated aging (1500 h) and measured for tensile strength retention, targeting a minimum of 80 % of original values. Drainage performance is evaluated by infilling a test box with water and measuring outflow rate, ensuring compliance with the specified 200 mm/h threshold.
Technical Specifications
| Parameter | Typical Value | Customizable Range |
|---|---|---|
| Overall Length | 22 m | 20 m – 26 m |
| Overall Width | 11 m | 9 m – 14 m |
| Enclosure Height | 4.0 m | 3.5 m – 5.0 m |
| Glass Thickness | 10 mm laminated tempered | 8 mm – 12 mm |
| Steel Frame Section | 120 mm × 60 mm × 4 mm RHS | 100 mm × 50 mm × 3 mm – 150 mm × 80 mm × 6 mm |
| Turf Pile Height | 12 mm | 10 mm – 15 mm |
| Wind Load Rating | 150 km/h (gust) | 120 km/h – 180 km/h |
| Drainage Capacity | 220 mm/h | 150 mm/h – 300 mm/h |
FAQ
Can the court dimensions be adapted to irregular site shapes?
Yes. The modular steel frame allows adjustments in length and width in 0.5 m increments, and corner pieces can be re‑angled to accommodate non‑rectangular layouts, subject to structural review for wind load distribution.
What information is required to prepare a quotation?
To generate a detailed quote we need the intended court dimensions, preferred glass finish, frame color or coating, turf specifications, any additional features such as lighting or access doors, and the site address for freight and tax calculations.
How is quality inspected before shipment?
Each production batch undergoes dimensional verification of frame components, glass panel stress‑wave testing, and turf infill homogeneity checks. A final assembly inspection confirms bolt torque, seal continuity, and surface flatness within ±3 mm over the playing area.
What packaging methods protect the glass and steel during transit?
Glass panels are stacked with interleaving polyethylene foam sheets and secured in wooden crates rated for 500 kg load. Steel members are bundled with corrosion‑inhibiting wraps and placed on steel pallets with corner protectors, ensuring resistance to bending and surface scratching.
Get a Quote
For project‑specific pricing, lead times, and technical support, please contact our engineering team. We will review your requirements and provide a comprehensive proposal within two business days.