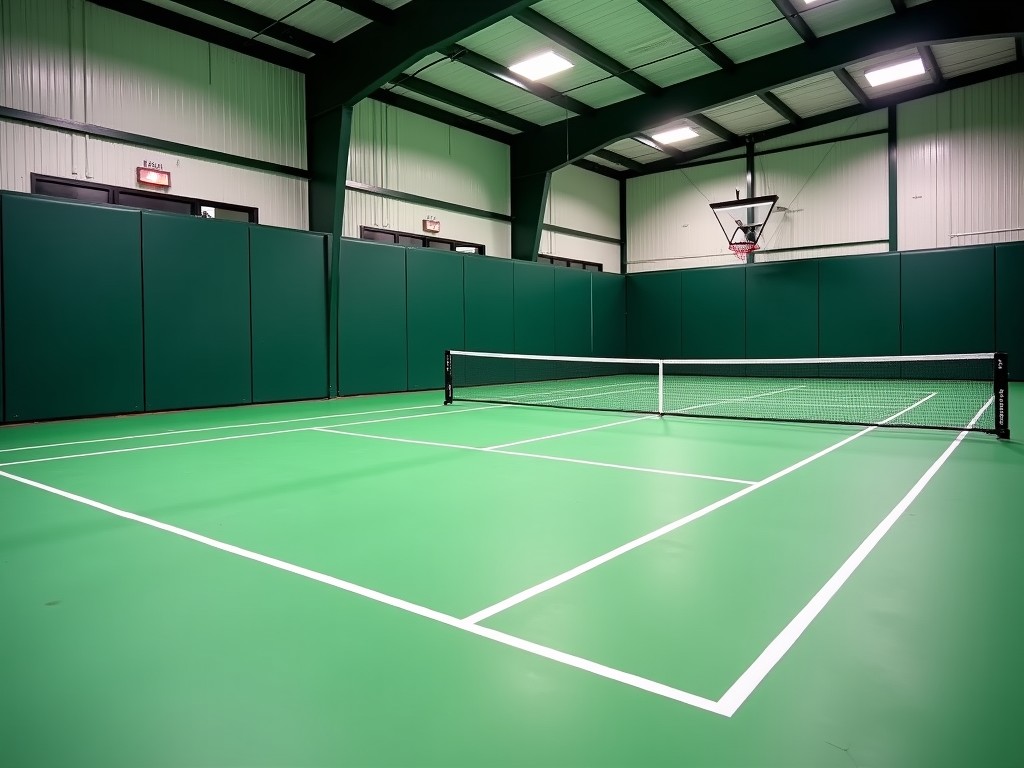
Custom Building Indoor Pickleball Court Manufacturer
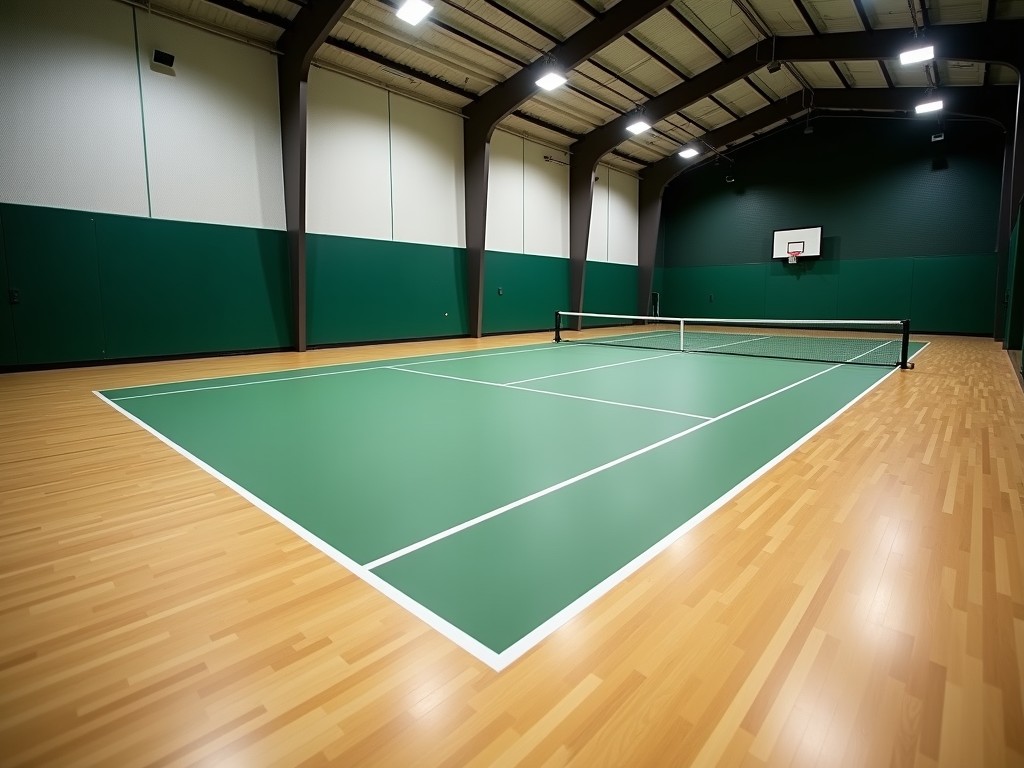
Custom Building Indoor Pickleball Court Manufacturer
Custom Indoor Pickleball Court Manufacturing
Indoor pickleball courts require precise dimensional tolerances, consistent playing surface properties, and environmental controls that differ from outdoor installations. Manufacturers must integrate flooring, lighting, net, and enclosure systems to meet governing body specifications while accommodating site‑specific constraints such as ceiling height and structural load limits.
Court Dimensions and Layout
The playing area measures 20 ft wide by 44 ft long for doubles matches, with a minimum 10‑ft clear space behind each baseline and 5‑ft clearance along the sidelines. These clearances ensure safe player movement and compliance with USAPA/IFP standards for tournament play.
Line markings are applied using UV‑stable acrylic paint with a width of 2 in and a contrast ratio of at least 4.5:1 against the floor coating. The paint thickness is controlled to 0.005 in to avoid altering ball bounce characteristics.
Flooring System
A multi‑layer sports floor typically consists of a 6‑mm dense vinyl top layer, a 12‑mm recycled rubber underlayment, and a moisture‑resistant plywood subfloor. This configuration delivers a vertical deformation of 2.5 mm under a 150 lb load, corresponding to a shock absorption rate of approximately 30 %.
The surface coefficient of friction is maintained between 0.6 and 0.8 (ASTM F2772) to provide adequate grip for lateral movements while allowing controlled slide. Wear resistance is rated for a minimum of 1,000,000 foot‑cycles before surface degradation exceeds 10 % loss in texture depth.
Lighting and Illumination
Uniform illumination is achieved with a minimum average of 500 lux across the playing surface, measured at a height of 3 ft above the floor. The uniformity ratio (minimum/average) is kept above 0.7 to prevent shadows that could affect ball tracking.
Fixtures are typically LED panels with a color rendering index (CRI) of 80 or higher and a correlated color temperature (CCT) of 4000 K to 5000 K. Glare control is provided by diffuse lenses and a mounting height of at least 20 ft, ensuring a glare rating (UGR) below 19.
Wall and Ceiling Construction
Perimeter walls are constructed from 0.5‑mm galvanized steel studs faced with 12‑mm fire‑rated gypsum board, achieving a fire resistance rating of 1 hour (ASTM E119). The board is finished with a low‑VOC, impact‑resistant coating that meets a pendulum impact resistance of 4 J.
Ceiling height is dictated by the required clear playing height of at least 20 ft above the floor surface. Acoustic ceiling tiles with a noise reduction coefficient (NRC) of 0.6 are installed to limit reverberation time to under 1.2 seconds in the 500 Hz–2 kHz band.
Net System and Hardware
The net is fabricated from 2‑mm polyethylene mesh with a tensile strength of 35 MPa, stretched to a tension of 35 lb using adjustable steel posts. Post height is set at 36 in at the sidelines and 34 in at the center, conforming to official net height specifications.
Posts are anchored to the floor via 4‑in × 4‑in steel plates epoxied to the subfloor, providing a lateral load capacity of 500 lb per post. The net tensioning mechanism incorporates a ratchet lock with a repeatability of ±0.5 lb.
Ventilation and HVAC Considerations
Indoor courts require a minimum of six air changes per hour to maintain CO₂ levels below 800 ppm and to control humidity within the 40 %–60 % RH range. Supply diffusers are positioned to deliver laminar airflow across the playing surface, reducing drafts that could affect ball trajectory.
Cooling capacity is sized based on a sensible heat gain of 25 W/ft² from lighting and occupancy, with a design temperature setpoint of 72 °F. Dehumidification coils are selected to handle a latent load of 0.5 lb water/hr per 100 ft² of floor area.
Technical Specifications
| Parameter | Typical Value | Customizable Range |
|---|---|---|
| Playing Area Width | 20 ft | 18 ft–22 ft (subject to clearances) |
| Playing Area Length | 44 ft | 40 ft–50 ft |
| Minimum Clear Height | 20 ft | 18 ft–25 ft |
| Floor Shock Absorption | 30 % | 25 %–35 % |
| Illuminance (Average) | 500 lux | 400 lux–750 lux |
| Net Tension | 35 lb | 30 lb–40 lb |
| Air Changes per Hour | 6 ACH | 4 ACH–10 ACH |
Applications
Facilities such as community recreation centers, school gymnasiums, and private clubs benefit from indoor courts because they provide a controlled environment unaffected by weather, enabling year‑round programming and consistent court performance. The standardized dimensions and lighting levels support league play, tournaments, and instructional sessions without requiring seasonal adjustments.
Additionally, the modular flooring and wall systems allow rapid installation over existing slab or raised platforms, reducing downtime for multi‑use spaces. Acoustic treatments minimize noise transmission to adjacent areas, making the courts suitable for mixed‑use buildings where fitness classes or offices share the same floor plate.
Frequently Asked Questions
- Can the court dimensions be adjusted for non‑standard spaces? – Yes, width and length can be modified within the ranges shown in the specification table, provided minimum clearances are maintained.
- What information is required before a quotation? – Facility floor plan, ceiling height, intended usage level (recreational vs. competitive), and any specific lighting or acoustic requirements.
- Which flooring options are available? – Standard vinyl‑rubber composite, optional polyurethane‑coated surfaces, and interchangeable interlocking tiles for temporary installations.
- How is quality inspected during production? – Each layer undergoes thickness gauging, friction testing, and light uniformity verification before final assembly.
For detailed engineering data, project‑specific layout assistance, or to request a quotation, please contact our technical team.
Request Technical Consultation